Región de Valencia / Alicante provincia / Costa Blanca Norte / Moraira
Precio por m²€3,433
Superficie construida291 m²
Tamaño de la parcela800 m²
Descripción de la propiedad
Your very own Oasis in Sol Park, Moraira
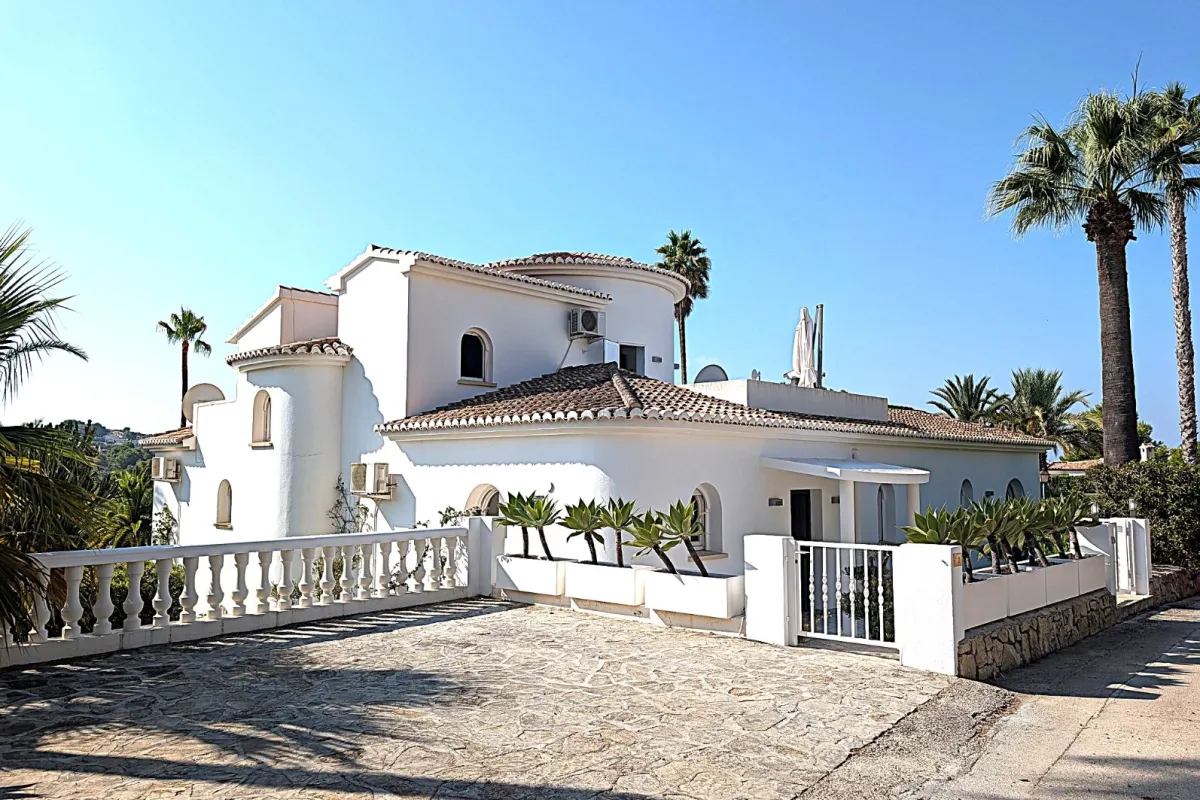
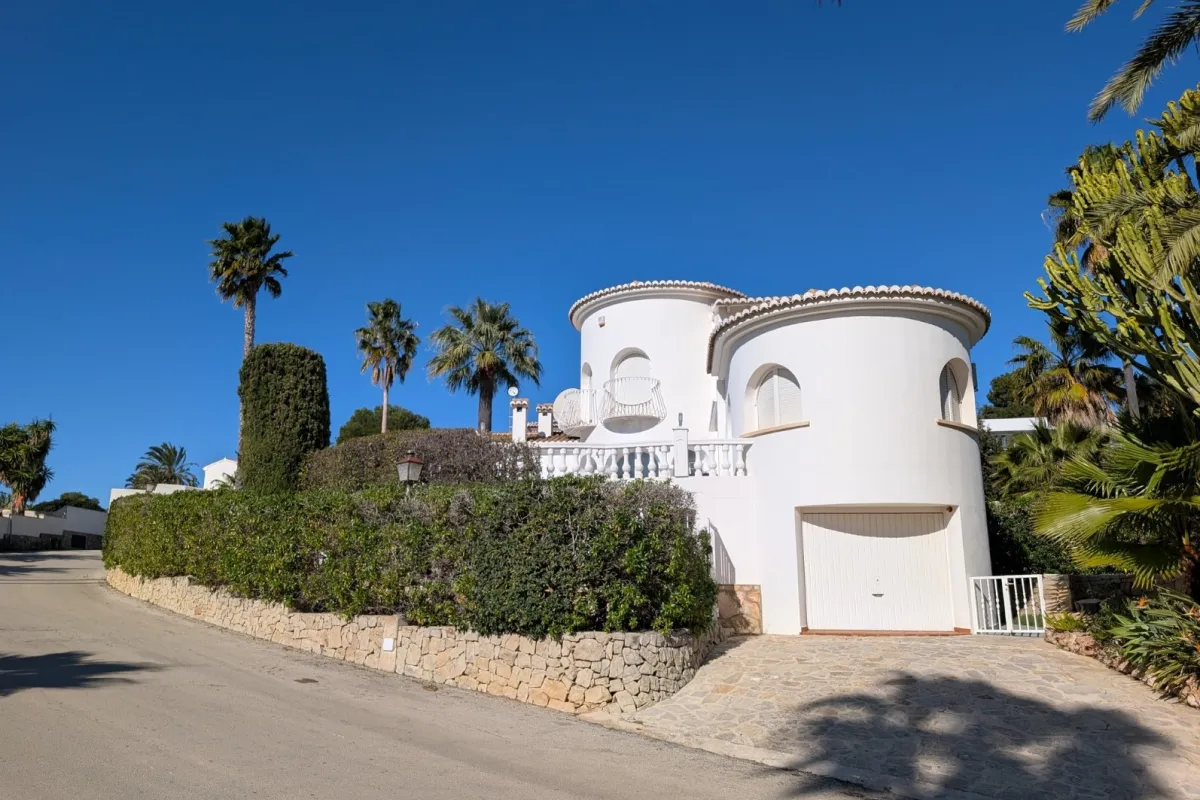
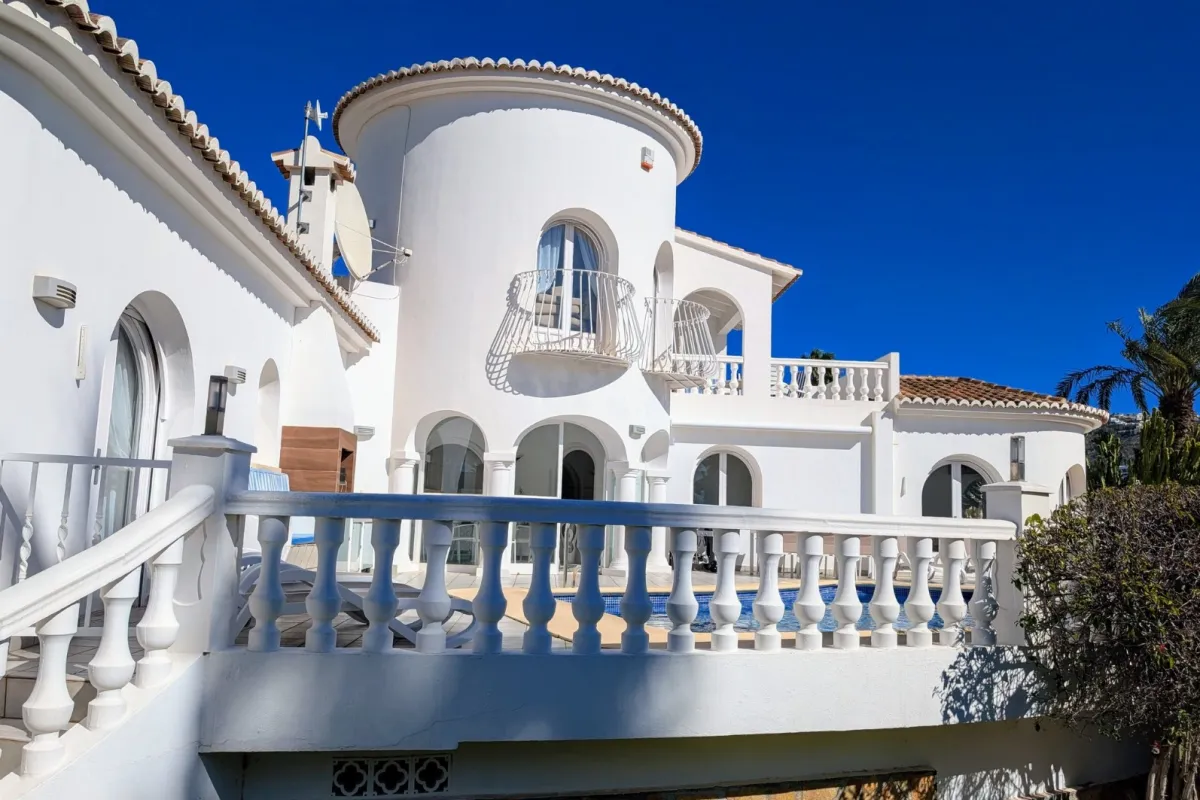
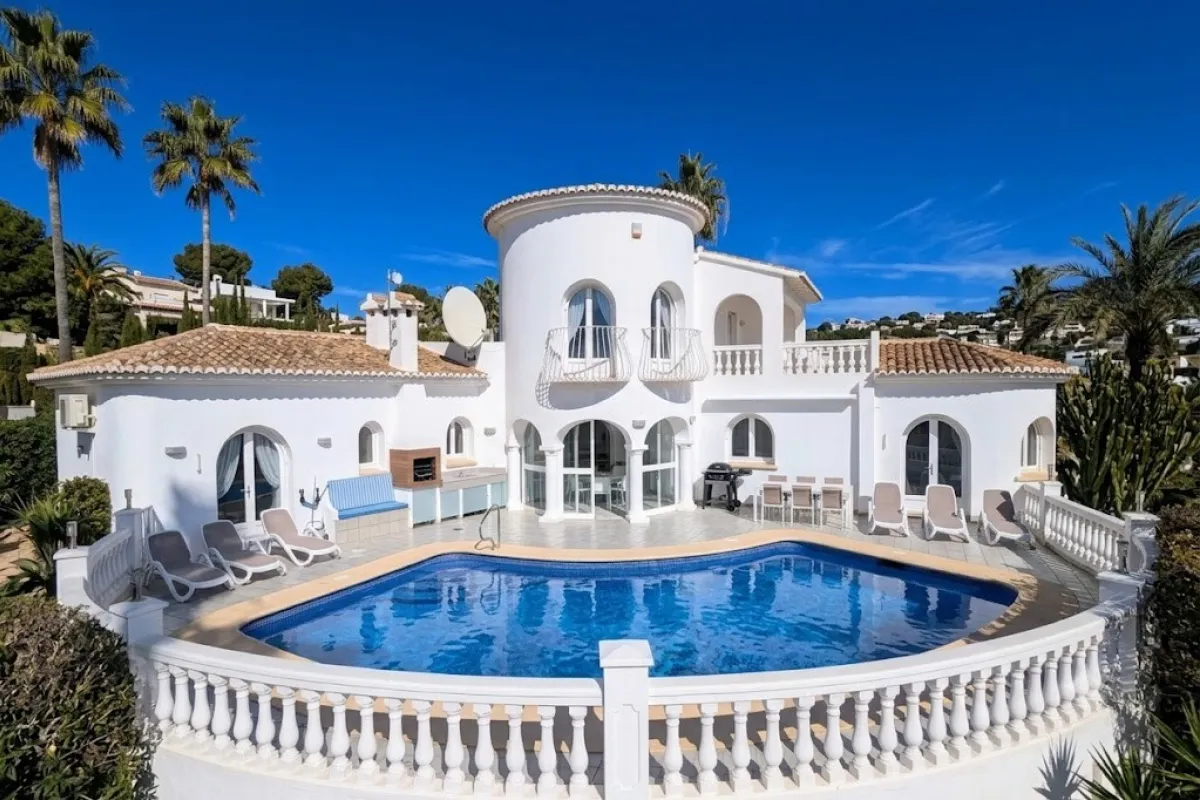
Prepare to fall in love with this immaculately maintained and renovated luxury villa, perfectly positioned in the sought-after Sol Park neighborhood of Moraira. Offering a rare blend of privacy and convenience, this stunning residence sits on a terraced plot within a quiet cul-de-sac
Your very own Oasis in Sol Park, Moraira
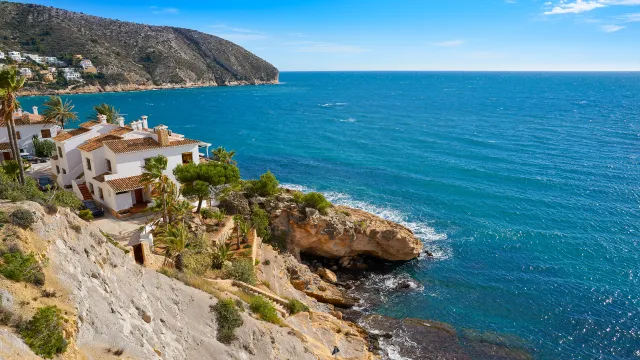
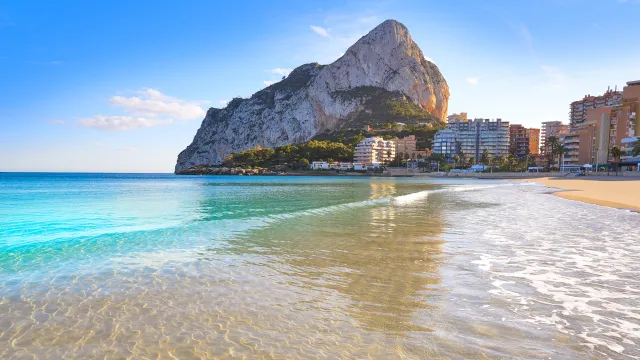
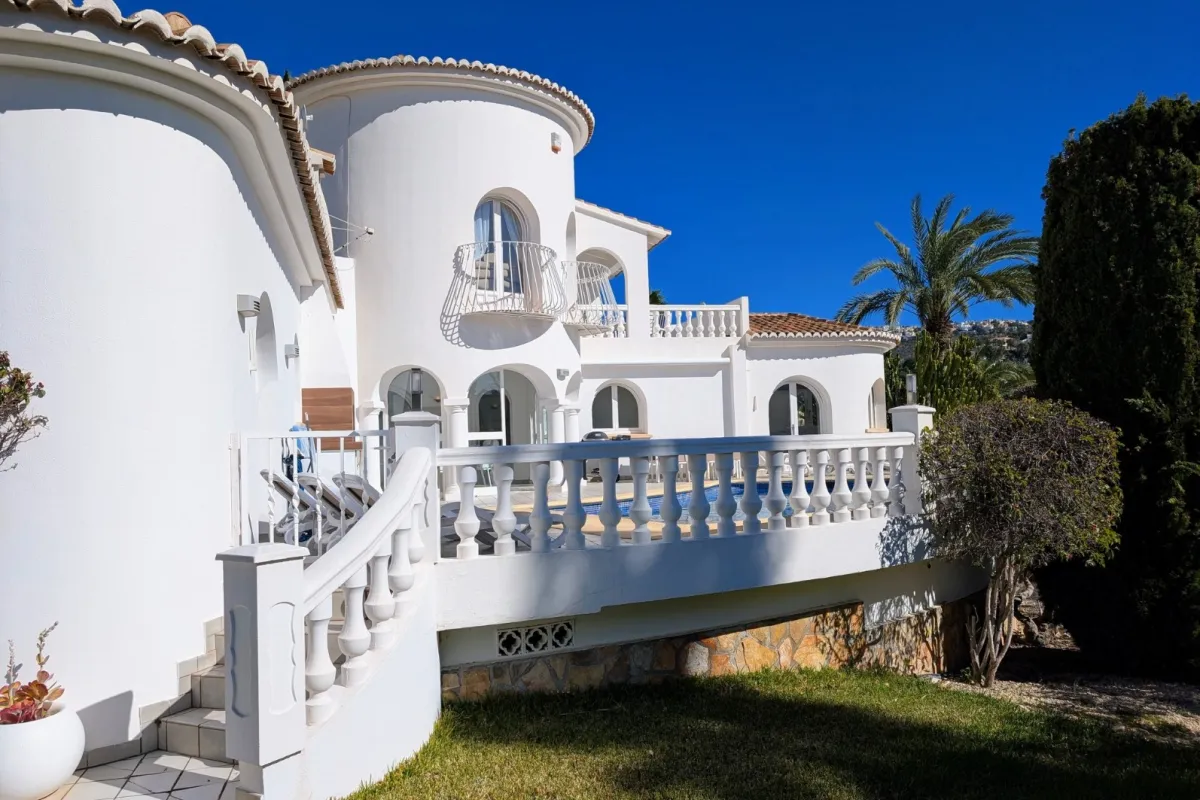
Prepare to fall in love with this immaculately maintained and renovated luxury villa, perfectly positioned in the sought-after Sol Park neighborhood of Moraira. Offering a rare blend of privacy and convenience, this stunning residence sits on a terraced plot within a quiet cul-de-sac all while being a pleasant, flat walk from the sparkling Mediterranean and the vibrant town centre.
The Grand Entrance & Open-Plan Heart
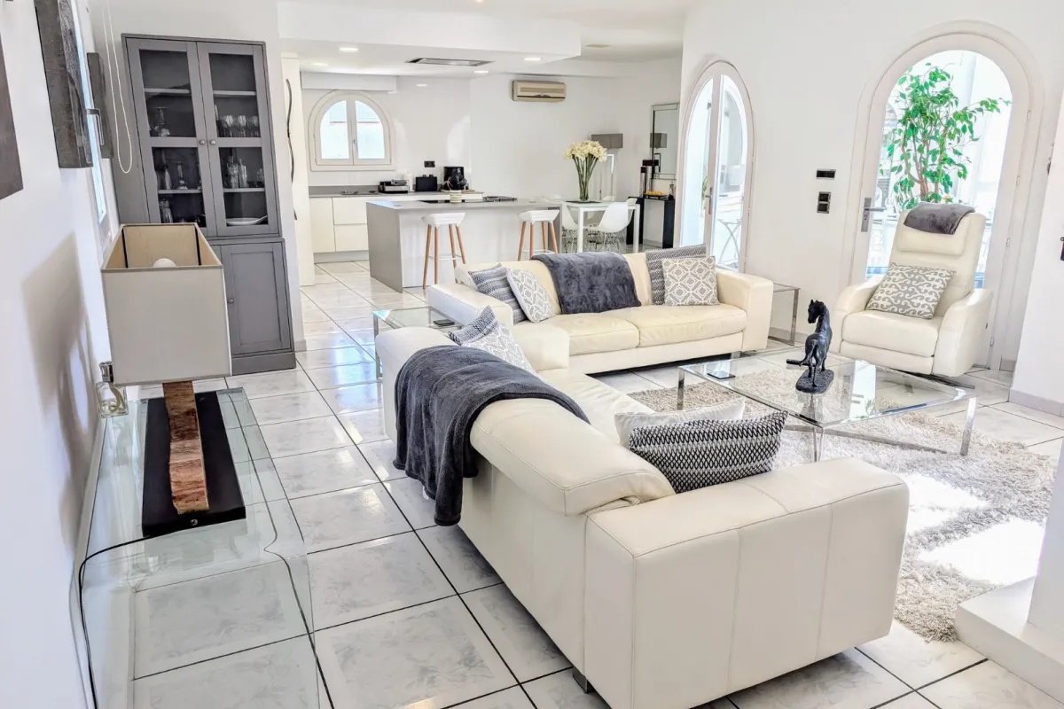
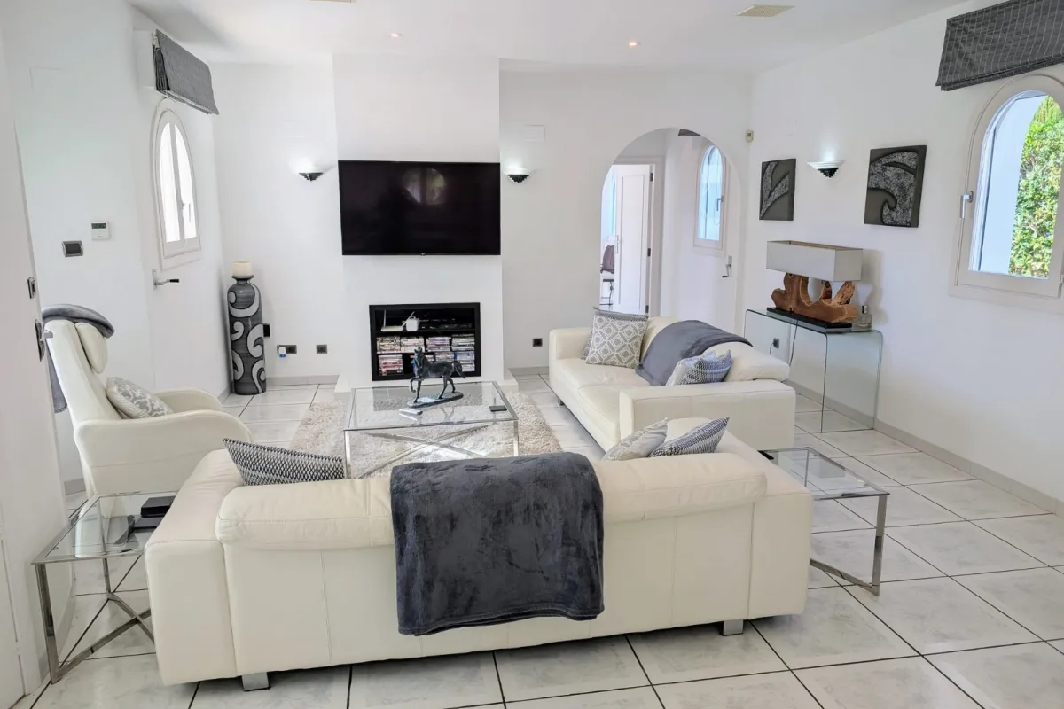
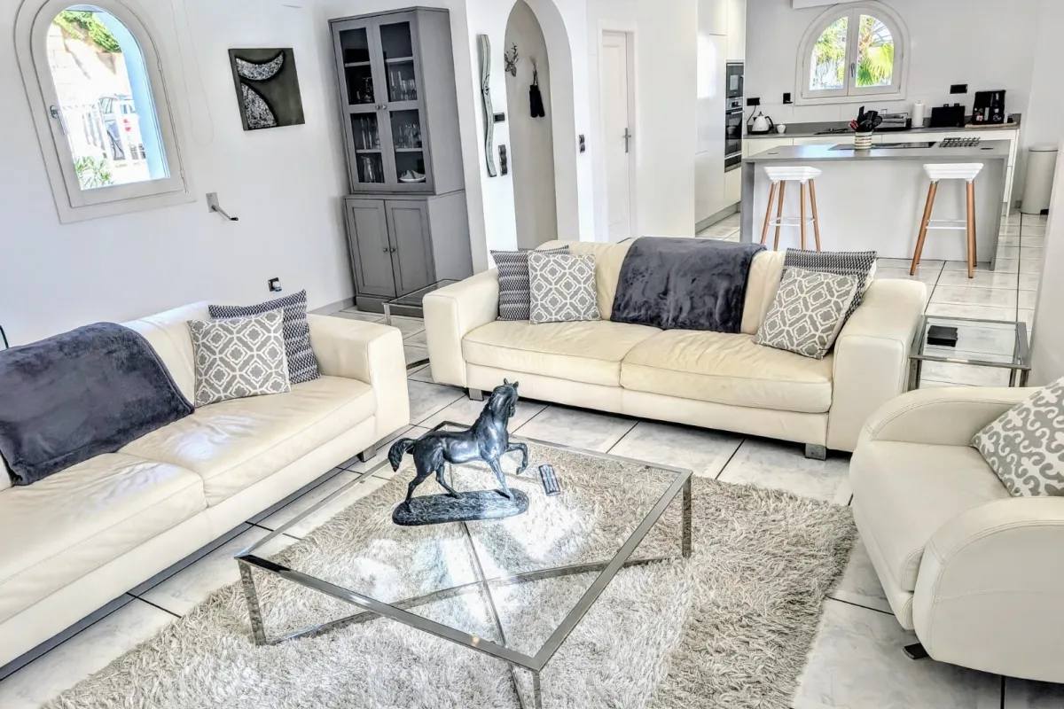
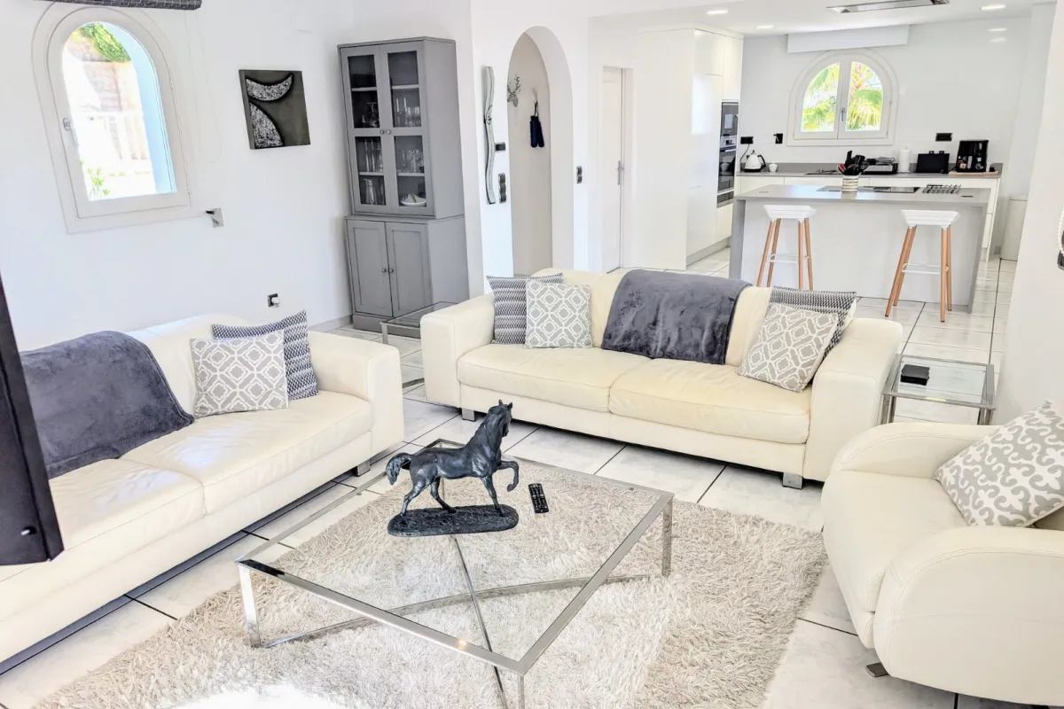
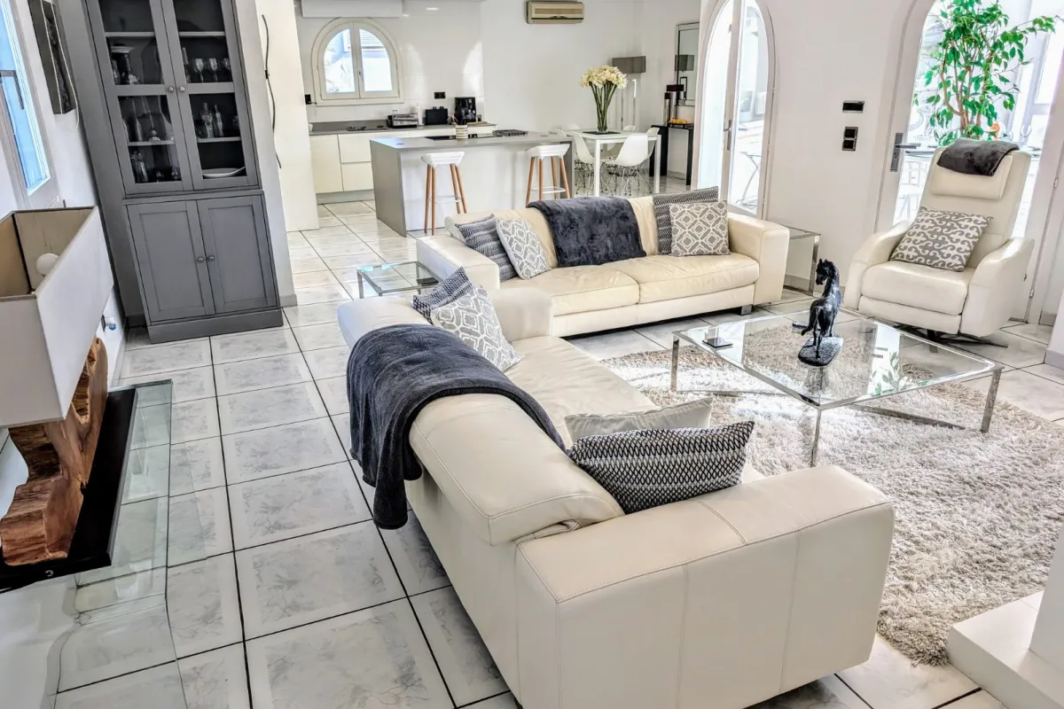
Step through the elegant covered porch and into a world of "wow." The ground floor reveals a superb, luminous open-plan living space designed for both relaxation and high-end entertaining.
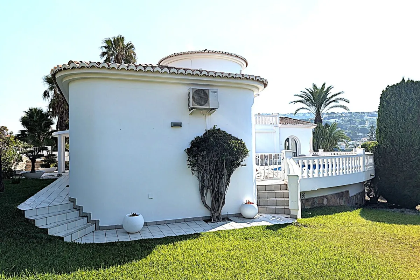
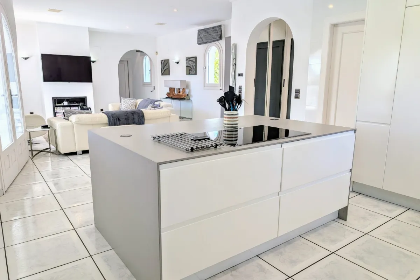
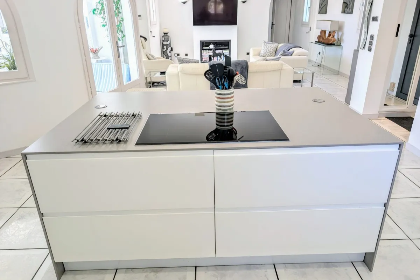
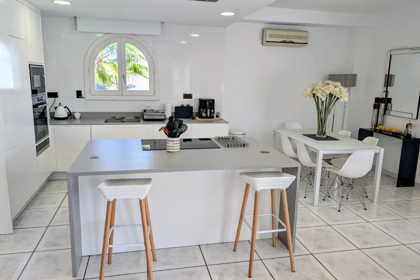
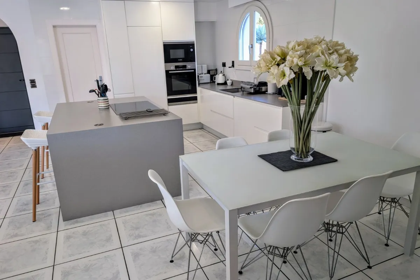
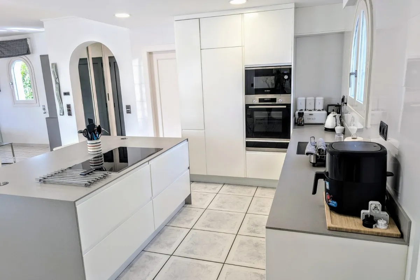
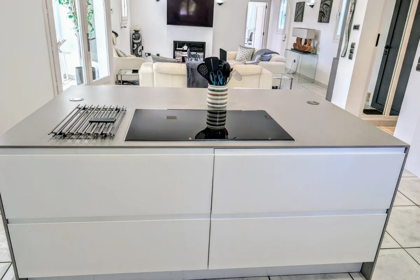
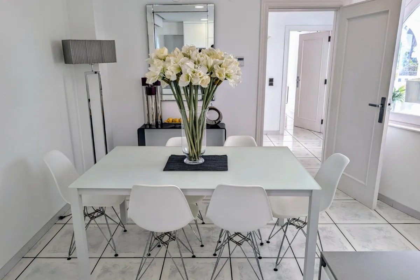
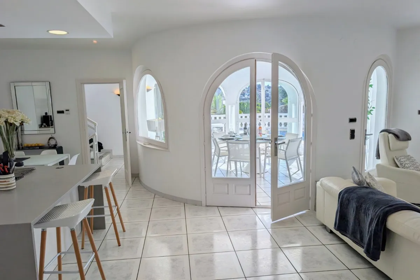
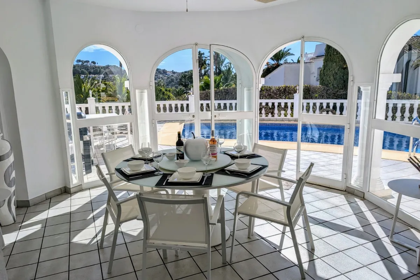
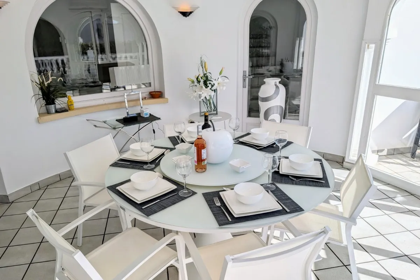
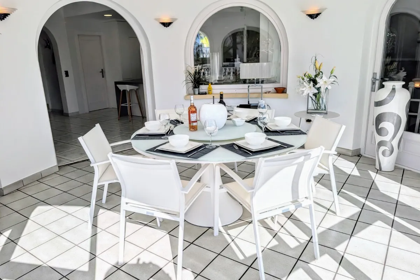
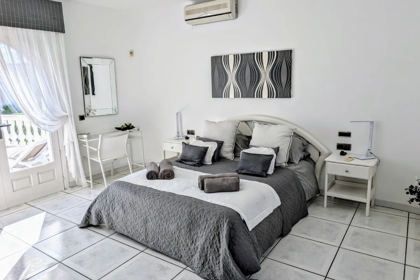
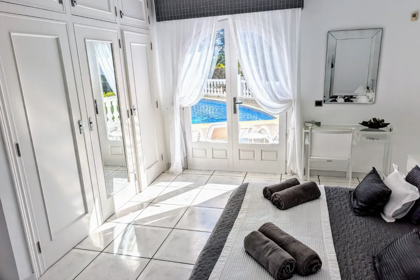
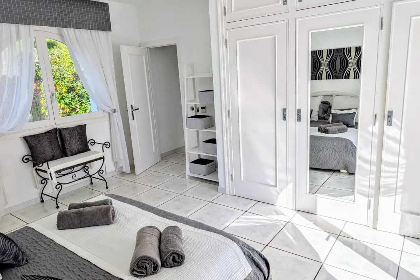
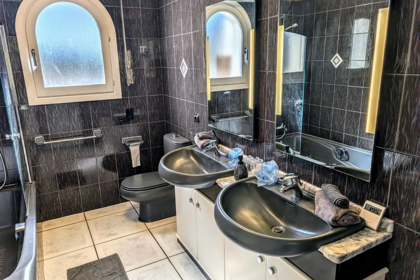
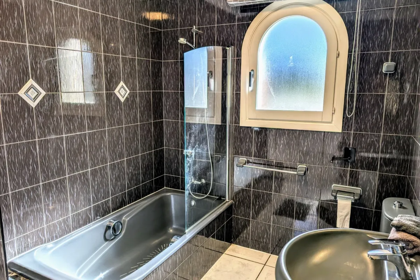
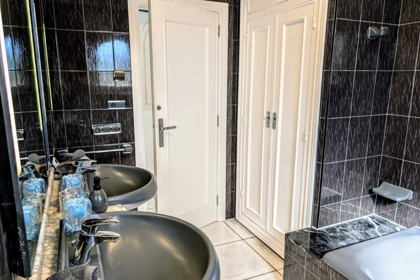
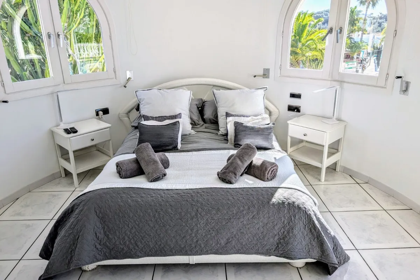
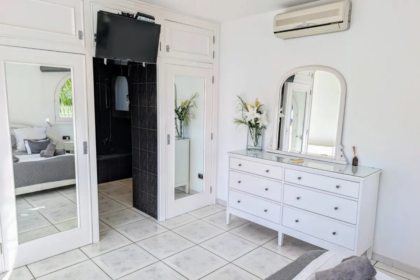
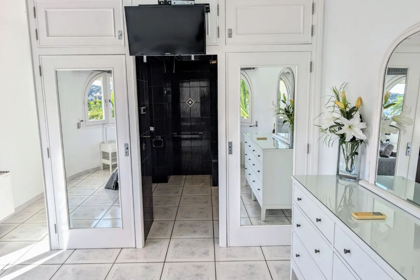
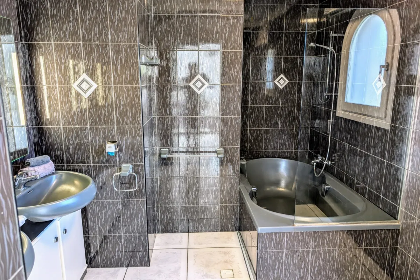
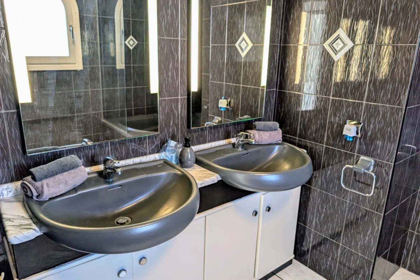
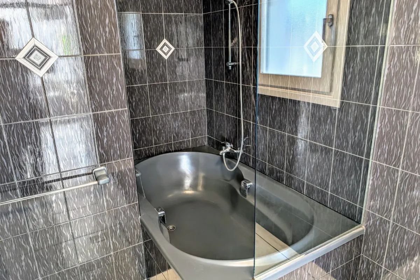
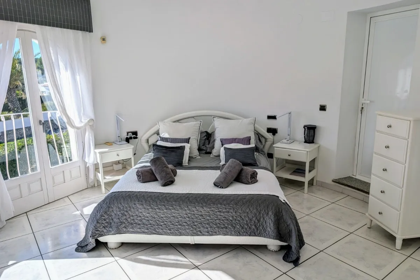
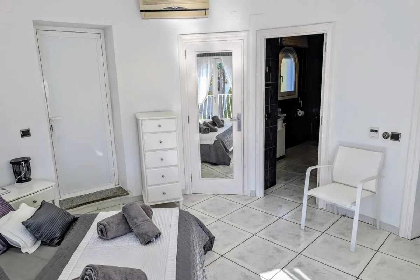
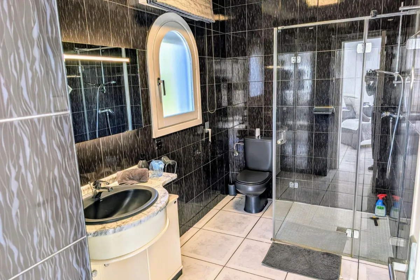
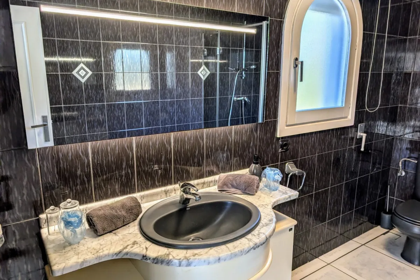
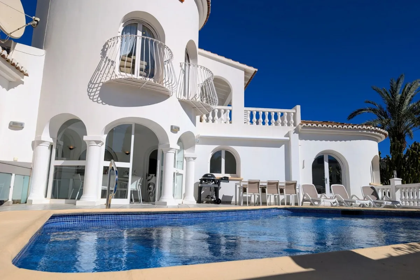
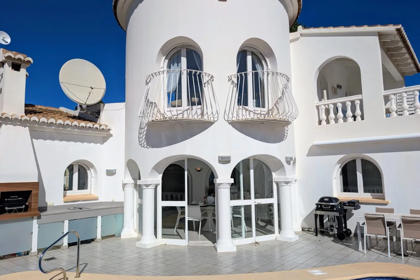
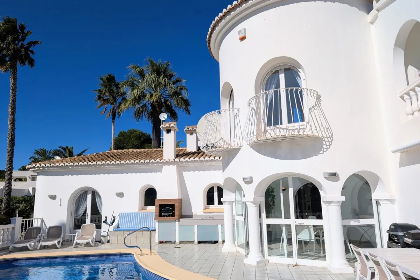
The Chef’s Dream: A luxury kitchen featuring crisp white units, matt Silestone worktops, and premium Bosch appliances. It’s fully equipped with a walk-in pantry and a social central island with stool seating.Dining & Lounging: Flow seamlessly from the dining area into the light-filled relaxing zone. For more formal gatherings, double glass doors lead to a spectacular circular dining room with direct access to the pool terrace.The Master Retreat: Also on the ground floor, the master suite is a sun-soaked sanctuary with three windows and double glass doors to the pool terrace. It features mirrored wardrobes and a stunning en-suite with a double-basin vanity and a large bath with shower attachment.Second bedroom: Spacious bedroom with ample wardrobes and double glass doors leading to the pool terrace situated next to the striking house bathroom including double-basin vanity and bath with shower attachment
Upper-Level Luxury & Sea Glimpses
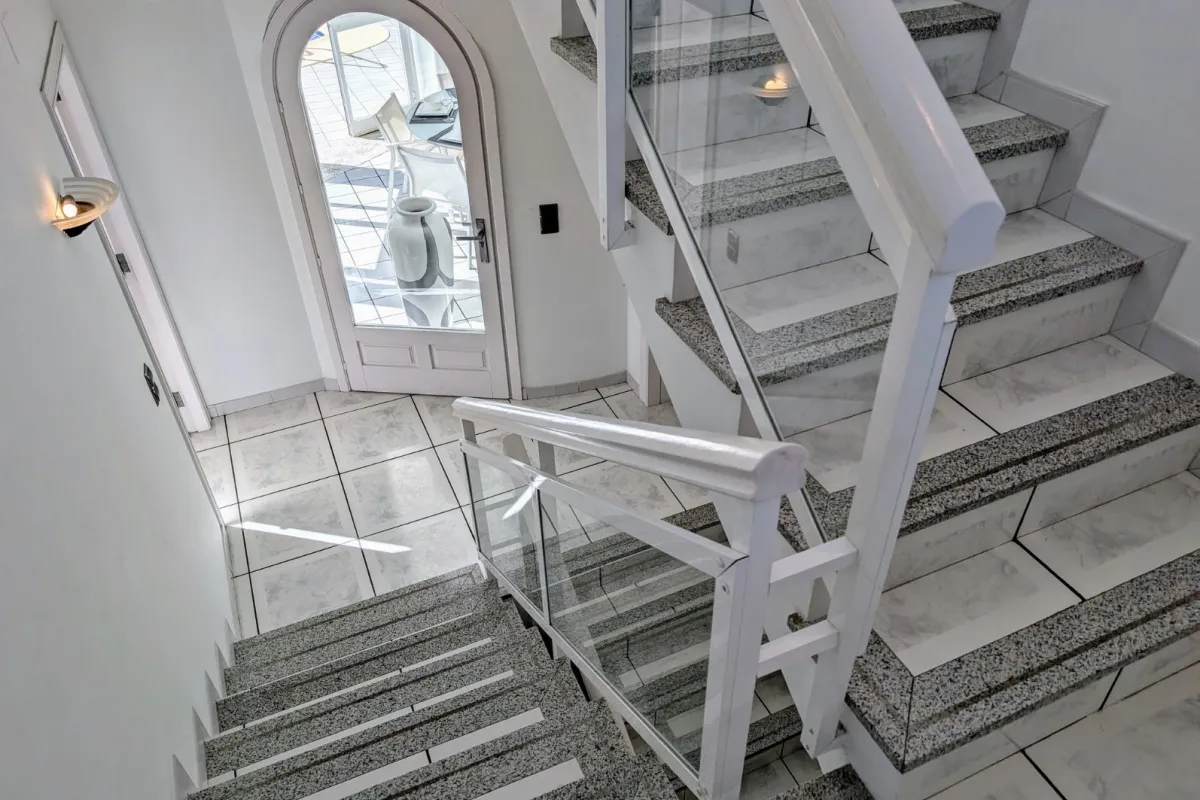
Scale the impressive granite and tile staircase to find a floor dedicated to rest and views.
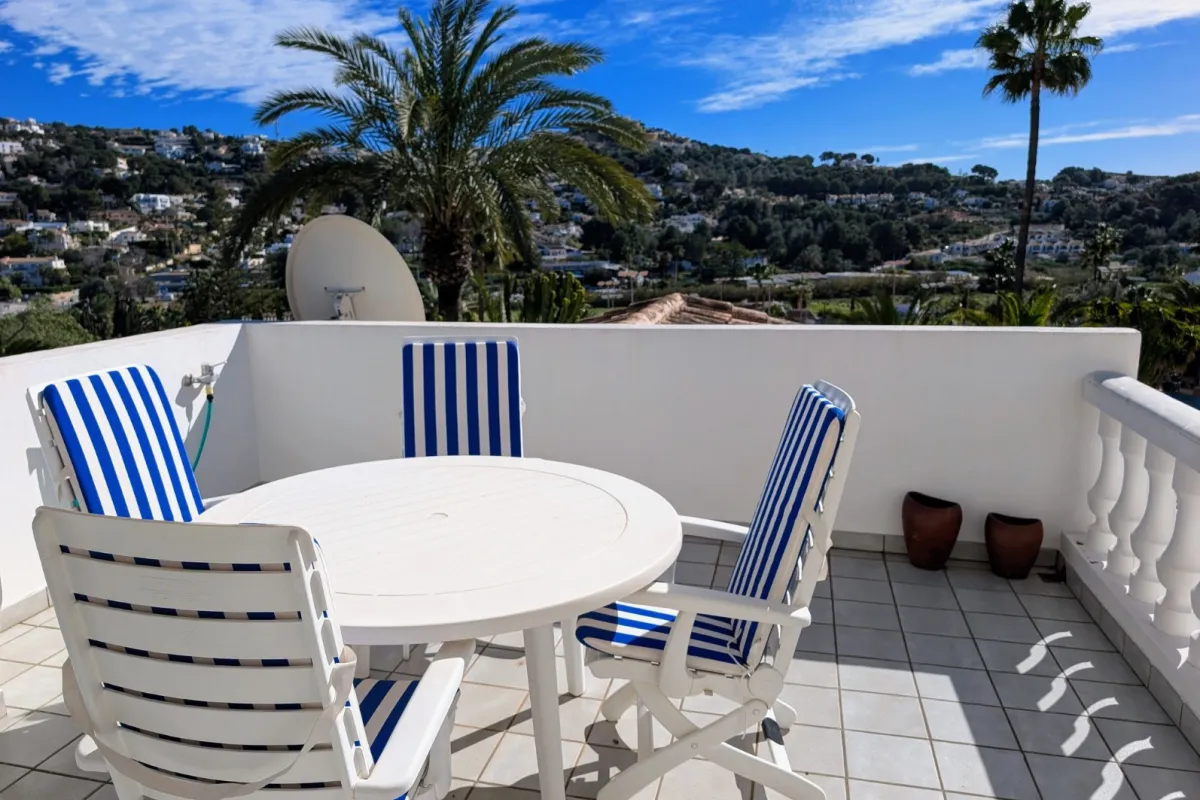
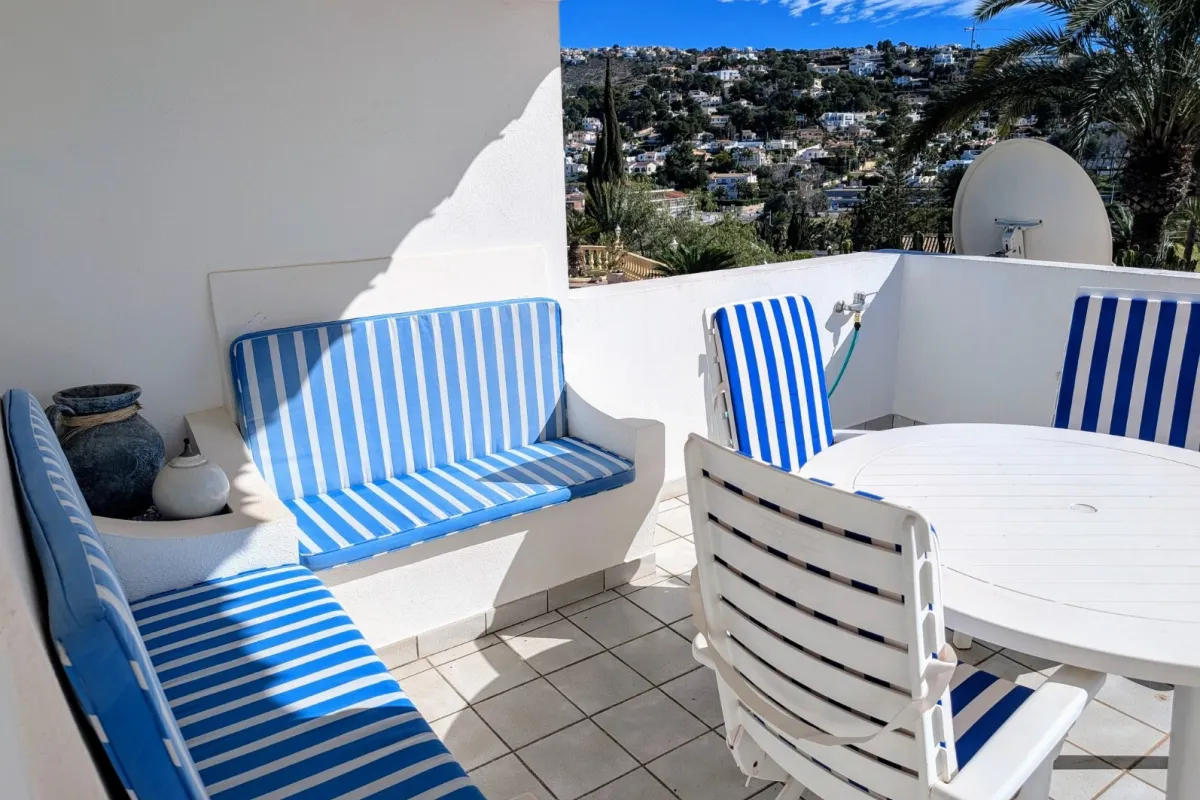
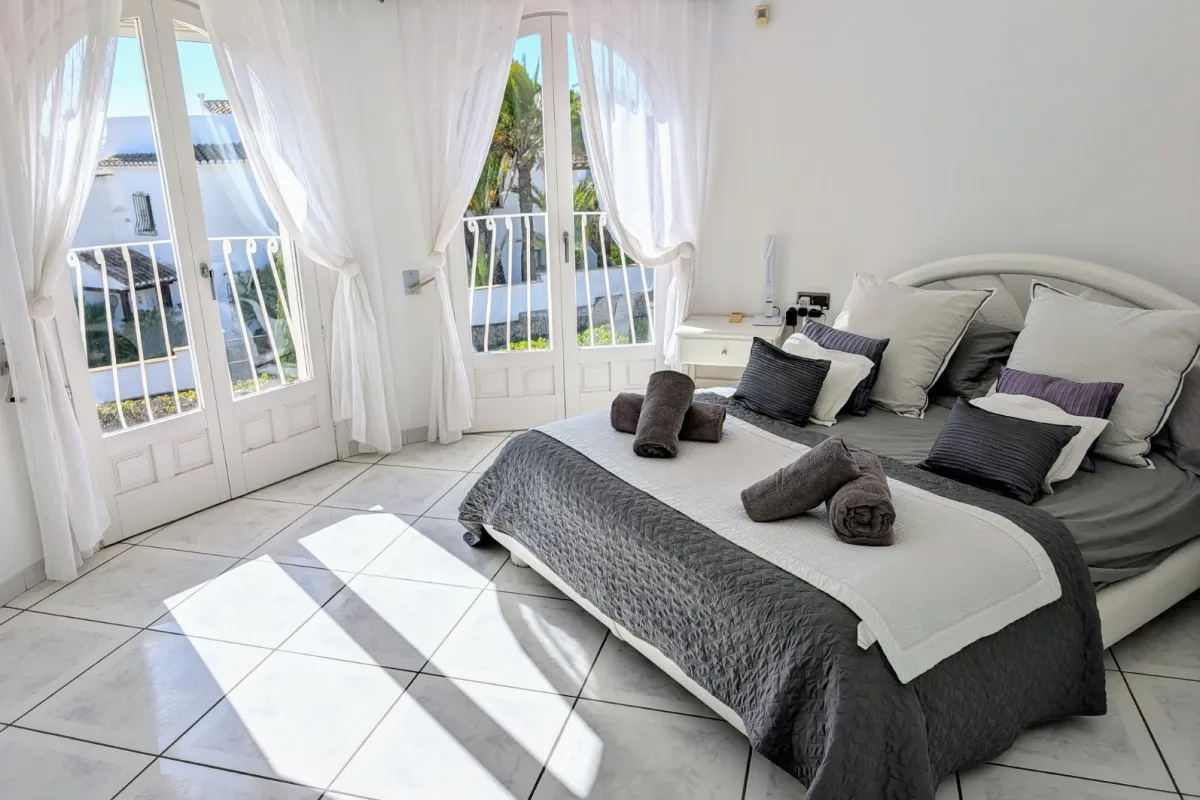
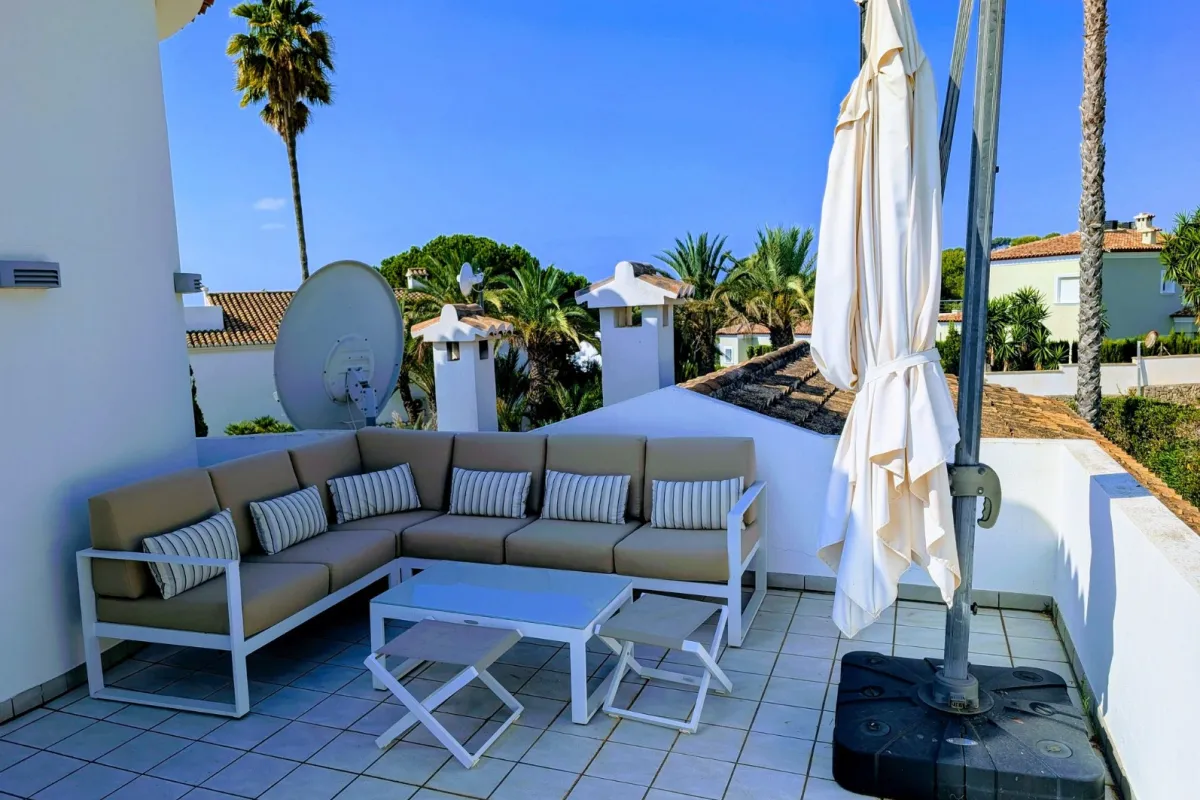
The Viewpoint: A part-covered terrace offers lovely open vistas and a glimpse of the sea.The Guest Suite: A spacious, bright bedroom boasting two Romeo & Juliet balconies with double glass doors. This room features its own private open terrace—complete with a corner sofa, coffee table and a large parasol—and a modern en-suite with a walk-in shower and vanity unit.
Resort-Style Outdoor Living
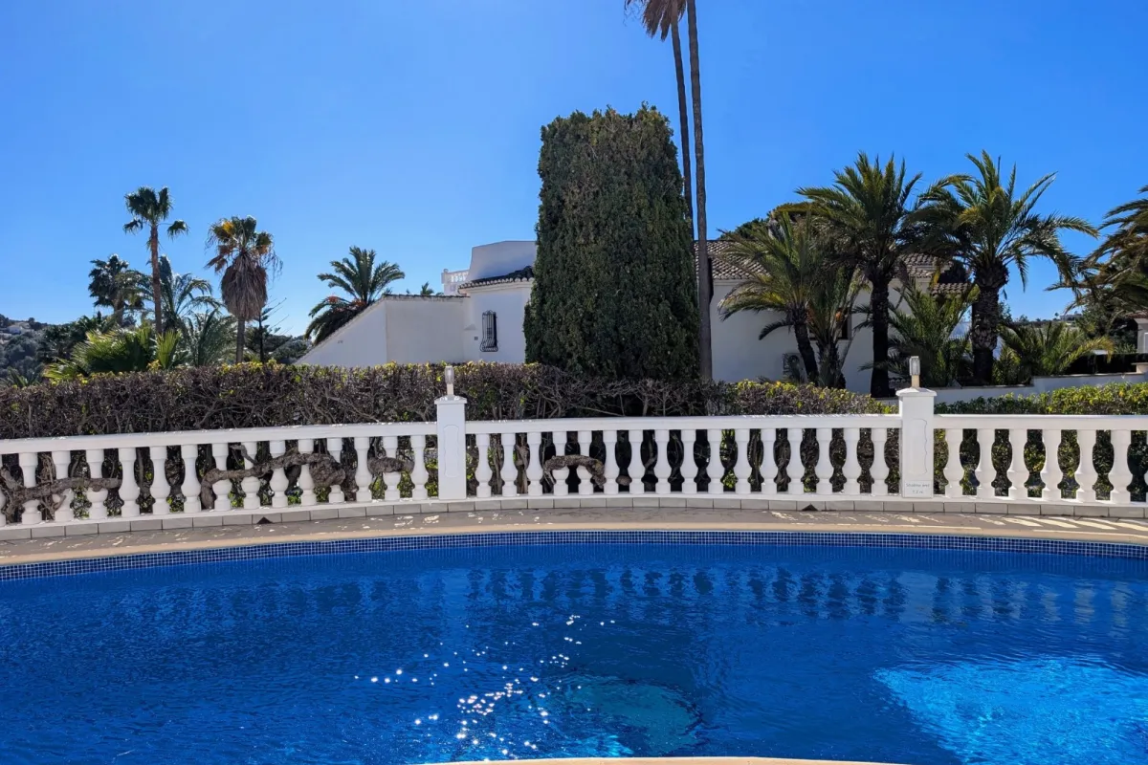
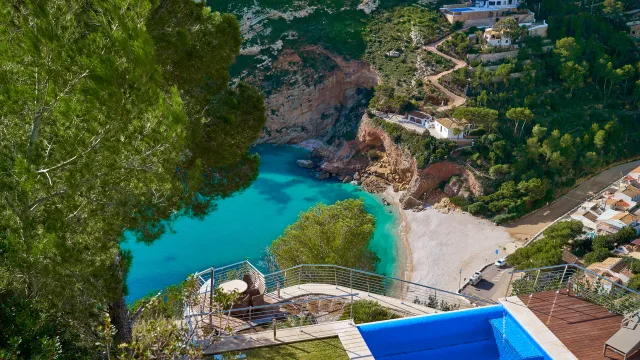
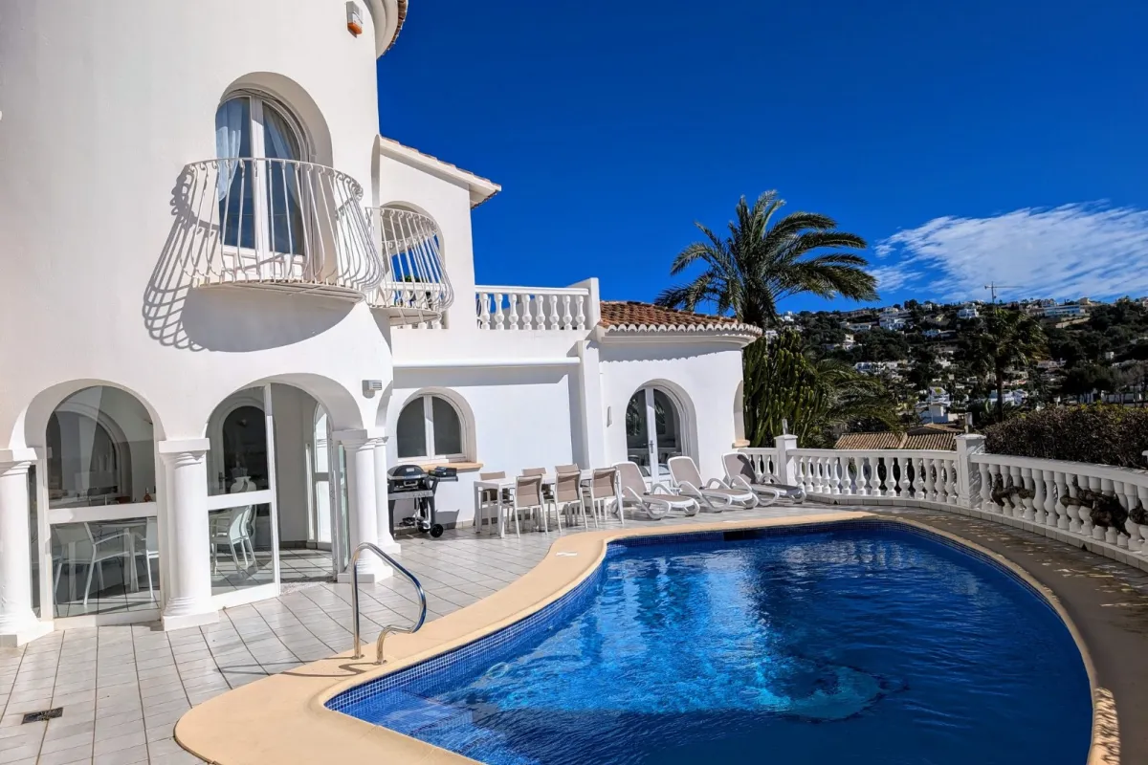
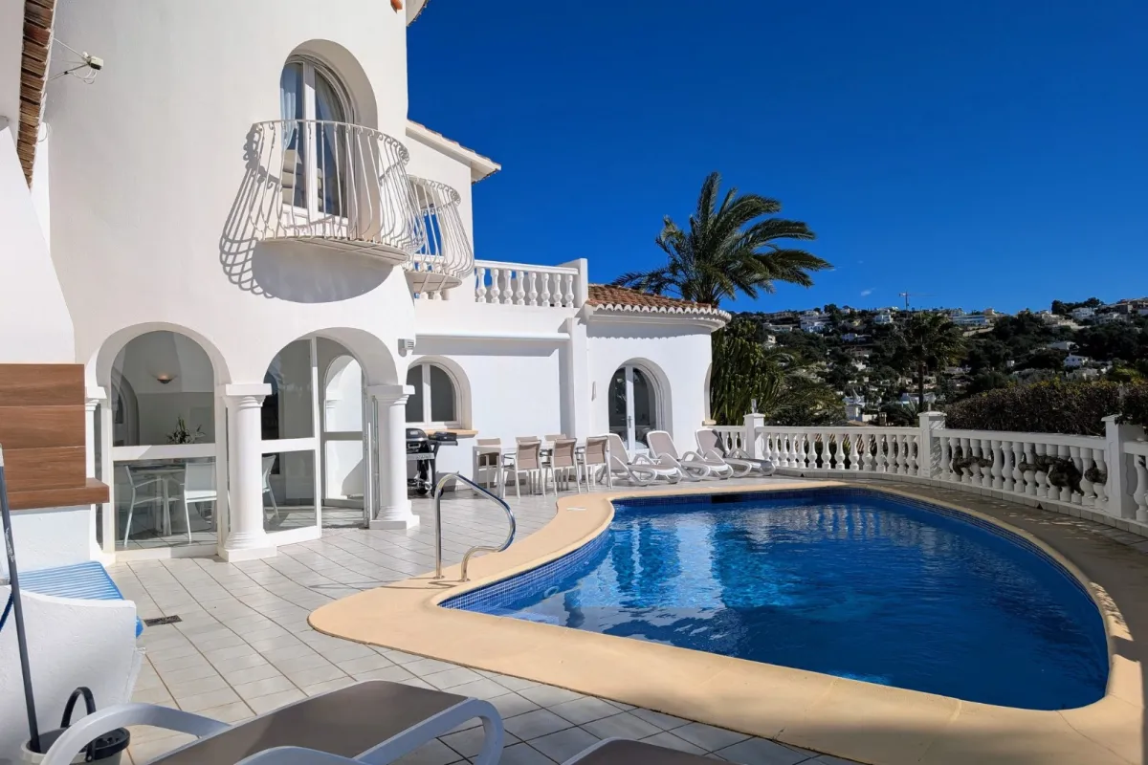
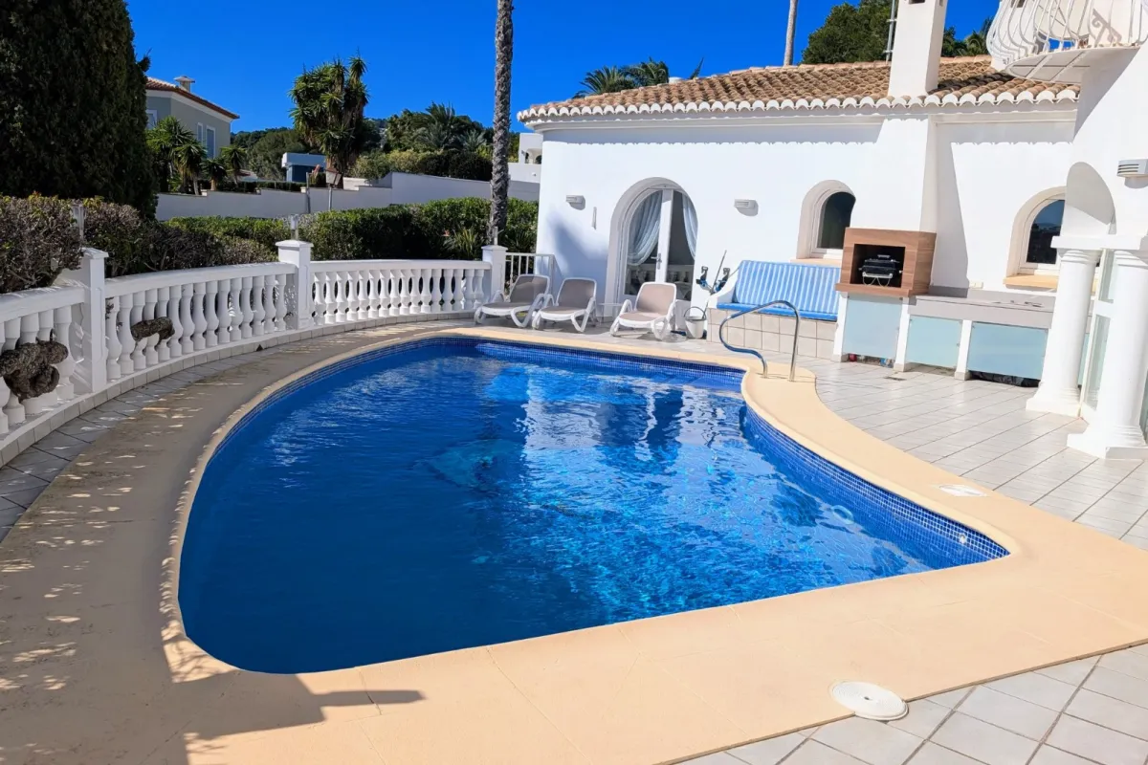
The outdoor space is truly the "main event." Every ground-floor room opens onto the expansive private pool terrace, creating a seamless indoor-outdoor lifestyle.
The Pool: A magnificent 10 x 4m heated pool, renovated in 2024 with brand-new LED lighting for evening swims.Alfresco Dining: Enjoy the Mediterranean breeze with a built-in grill/BBQ and a remote-controlled awning for perfect shade.The Grounds: The villa is surrounded on all four sides by lush lawns and mature Mediterranean plants and trees, all kept vibrant by an auto-irrigation system.
The Finer Details
This is a "just bring your suitcases" property, offered fully furnished and packed with modern comforts:
FeatureDetailsYear Built/Status1991 (Immaculately maintained and renovated)Climate ControlUnderfloor heating & Air conditioningSecurity/TechAlarm system & Integrated sound systemWindowsDouble glazed with shuttersBasementLarge garage, technical/utility room, and an undeveloped under-build.ParkingAccess from two sides; off-road parking for two cars plus a double garage with off-road parking in front.Annual Taxes1168€ (Total Property & Rubbish Tax)
Location & Lifestyle
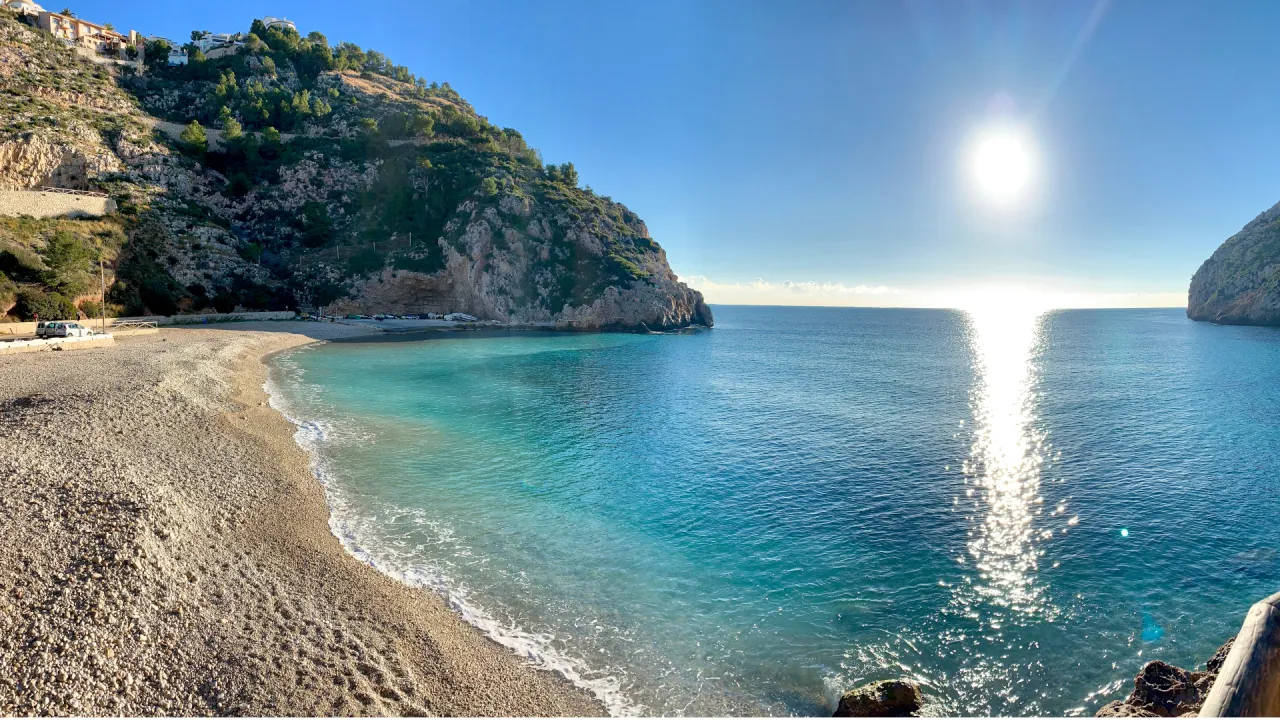
Sports & Leisure: A very short walk to tennis/padel courts, a chemist, and a charming cafe/bakery.Beaches & Town: A flat 2.3km walk to the beach and 2.6km to the Moraira town centre.Golf & Travel: 5km to the golf course and 8.1km to the motorway access in Benissa.
Property Dimensions
- Ground Floor 176.85m2- Terrace 68.61m2- First floor 50.41m2- Terrace 1 10.09m2- Terrace 2 22.00m2- Basement 63.72m2
Resumen
Tipo de propiedad
Casa
Villa - Chalet
Anuncio actualizado por última vez
28/10/2026 22:06
Ubicación
Región de Valencia / Alicante provincia / Costa Blanca Norte / Moraira
Nuestra calculadora de gastos ofrece una estimación de todos los costes de comprar una vivienda en España. Usa estas cifras solo como orientación: las cifras reales variarán según la ubicación de la propiedad y el banco que elijas, entre otros factores. Al total debes sumar las cuotas de tu hipoteca y la comisión de apertura, si tu banco la cobra.
Financiación
Calcula tus cuotas hipotecarias mensuales
Contacto
¿Te interesa esta propiedad? Nuestros agentes te ayudan en cada paso, desde la visita hasta la entrega de llaves.
La Costa Blanca Norte, desde Villajoyosa hasta Dénia y Jávea, es una de las regiones más populares de España para comprar vivienda de obra nueva. Tiene algunos de los paisajes más reconocibles del Mediterráneo, como el…